Sign In | Join Free | My fnxradio.com
China WORKSUN GROUP CO., LTD. logo
WORKSUN GROUP CO., LTD.
A trusted solution expert and material supplier in the field of formwork and scaffolding
Verified Supplier

1 Years

Home > Aluminum Frame Formwork >

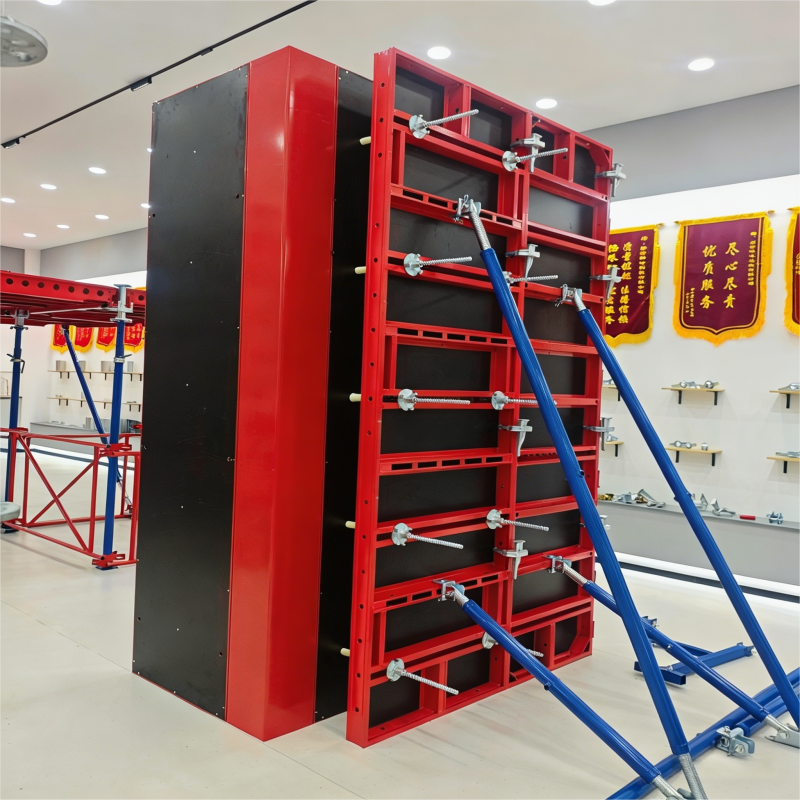
Lightweight Aluminum Frame Formwork For Concrete Wall And Column Construction

WORKSUN GROUP CO., LTD.
Trust Seal
Verified Supplier
Credit Check
Supplier Assessment
Contact Now

Lightweight Aluminum Frame Formwork For Concrete Wall And Column Construction

Max Size of Slab : Plywood Panel Material 1800mm*2400mm

Plywood Panel Material : Birch,poplar,eucalyptus,mixed or Plastic plywood

Plywood Panel Thickness : 12mm/15mm/18mm

Aluminum Frame Height : 100mm/120mm

Maximum Concrete Pressure : 60kN/sqm

Certification : ROHS

Material : Aluminum

Max Size of Wall&Column : 1000mm*3000mm

Aluminum Frame Material : 6061-T6

Place of Origin : Hebei,China

Coating of aluminum frame : Powder coating

Product name : Aluminum Frame Formwork

Brand Name : WKS

Contact Now

Lightweight Aluminum Frame Formwork for Concrete Wall and Column Construction
Product Overview

The Aluminum Frame Formwork System combines lightweight aluminum frames with high-strength plywood panels to deliver a concrete forming solution that balances speed, durability, and affordability. Designed for residential and commercial real estate projects, this system enables rapid assembly without heavy cranes, while the optional drophead early stripping mechanism allows formwork removal within 24-48 hours.

For contractors seeking faster cycle times and lower labor costs without investing in premium all-aluminum systems, the aluminum frame solution offers the ideal cost-performance ratio.

Key Differentiators - Why This Version?
  • Rapid Assembly Design - Pin-and-wedge or bolt connection systems allow unskilled workers to assemble panels quickly. Average installation time: 20-25 minutes per panel.
  • Early Stripping Capability (Optional) - With integrated drophead props, panels and beams can be removed after 1-2 days while dropheads continue supporting the slab, reducing total formwork inventory by up to 50%.
  • Ultra-Lightweight Frames - Aluminum frames weigh only 8-12 kg per linear meter, enabling one-person handling. Entire system can be installed without tower cranes.
  • Interchangeable Panel Inserts - Accepts standard 18mm film faced plywood, ABS, or composite panels, making replacement panels easy to source locally.
  • Cost Advantage - Approximately 30-40% lower initial investment compared to full aluminum panel systems, with only 10-15% higher labor cost.
Technical Specifications
Parameter Value
Frame Material Aluminum Alloy 6063-T5 / 6061-T6
Panel Material 18mm film faced plywood / ABS / composite
Standard Frame Sizes 600*1200mm, 600*1500mm, 750*1500mm
Frame Weight 8-12 kg/m (approx. 10-15 kg per panel)
Panel Thickness 18mm (standard)
Reuse Cycles (Frame) 100-150 times
Reuse Cycles (Plywood Insert) 8-15 times
Load Capacity 50-70 kN/m²
Connection Type Pin & wedge / Bolt system
Surface Finish Powder coated / Anodized
System Configurations
Configuration Best For Key Feature
Wall Formwork Shear walls, core walls, columns Vertical panels + tie rod system
Slab Formwork Floor slabs, roof slabs Drophead props + H20 beams + frame panels
Column Formwork Square/rectangular columns Corner frames + quick-release clamps
System Components Included
  • Aluminum frames (various sizes)
  • Film faced plywood / ABS panels
  • Connecting pins and wedges
  • Adjustable steel or aluminum props
  • Drophead units (for slab early stripping)
  • Tie rods and cone nuts (for wall formwork)
  • Corner and filler frames
Comparison: Aluminum Frame vs. Full Aluminum Panel
Aspect Aluminum Frame Formwork Full Aluminum Panel
Initial Cost Lower (30-40% less) Higher
Panel Weight 10-15 kg 20-25 kg
Reuse Cycles (frame) 100-150 200+
Panel Replacement Yes (plywood insert) No (integral panel)
Concrete Finish Good (requires minor patching) Excellent (plaster-free)
Best for Medium-scale, cost-sensitive projects High-volume, premium finish projects
Lightweight Aluminum Frame Formwork For Concrete Wall And Column Construction
Contact Us for System Design & Quotation

Click Send Inquiry to request a free formwork layout design, material list, and project quotation.


Product Tags:

Column Construction Aluminum Frame Formwork


Concrete Wall Aluminum Frame Formwork


Lightweight Aluminum Frame Formwork

      
Wholesale Lightweight Aluminum Frame Formwork For Concrete Wall And Column Construction from china suppliers

Lightweight Aluminum Frame Formwork For Concrete Wall And Column Construction Images

Inquiry Cart 0
Send your message to this supplier
 
*From:
*To: WORKSUN GROUP CO., LTD.
*Subject:
*Message:
Characters Remaining: (0/3000)